

Address
12993 Oak Brook Drive, Urbandale, IA
Price
$ 3,999,000
Property Attributes
- MLS#740048
- TypeSingle Family
- Listing Status Active
- CountyPolk
- CityUrbandale
- AreaUrbandale
- Zip50323
- Style
- Year Built2012
- Taxes$ 39100
- Price$ 3,999,000
- Bedrooms4
- Full Bathrooms4
- Half Bathrooms2
- Sqr Footage4367
- Lot Size3.157 Acres
Data Source:
Des Moines Area AOR (DMAAR)
Property Description
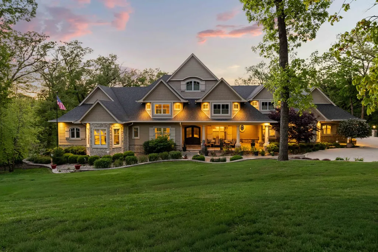
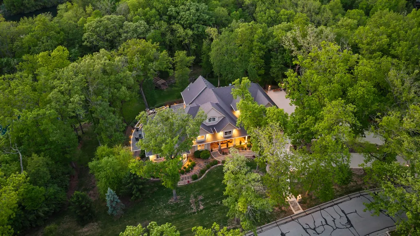
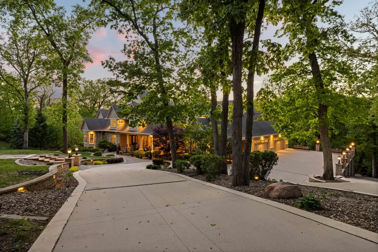
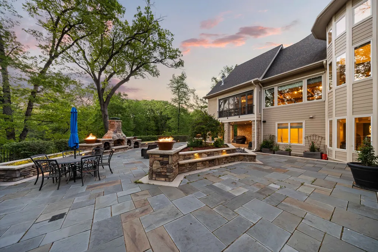
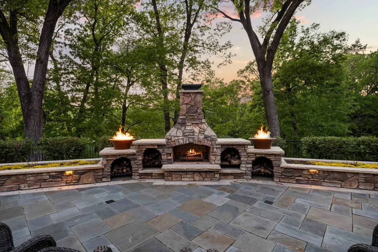
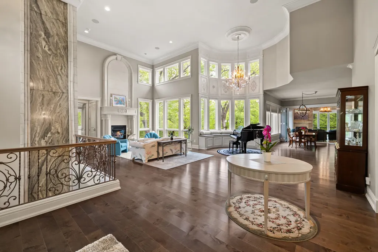
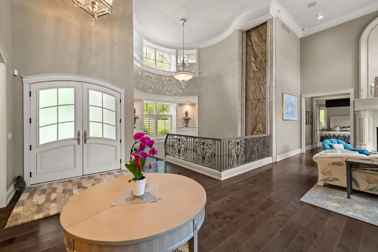
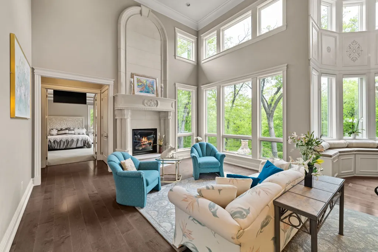
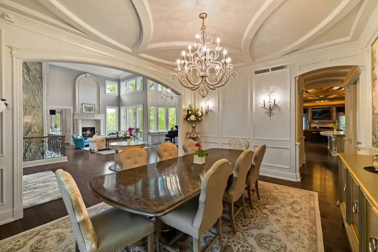
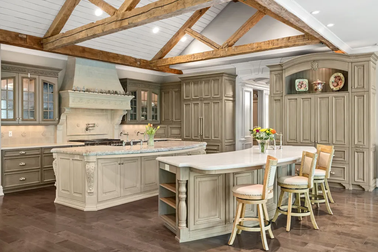
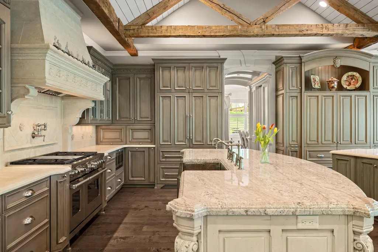
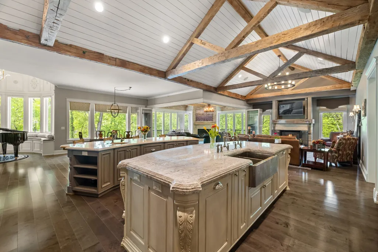
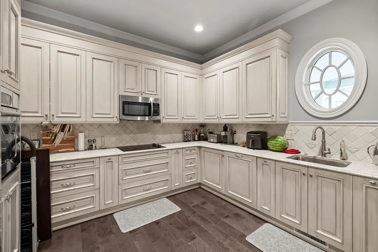
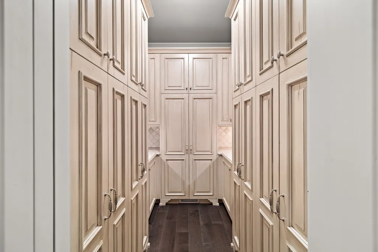
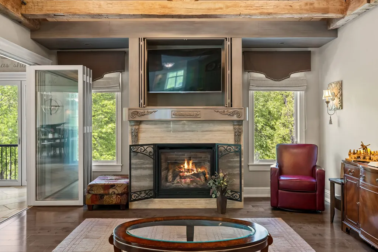
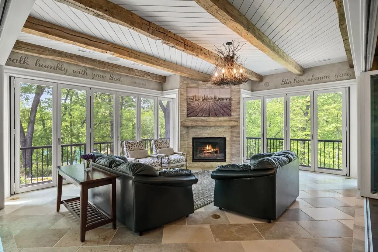
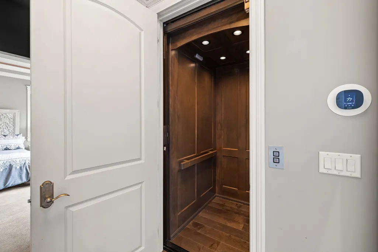
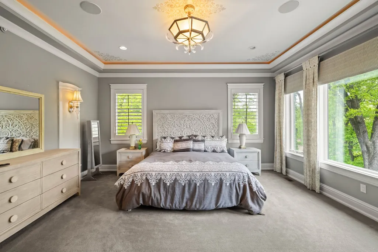
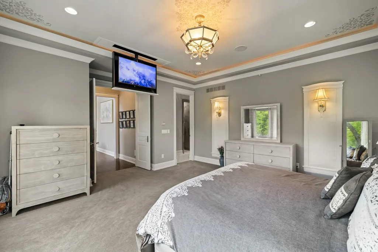
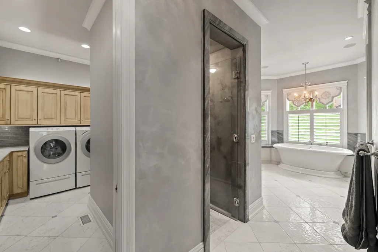
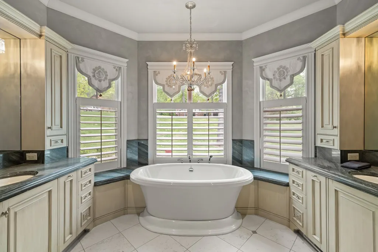
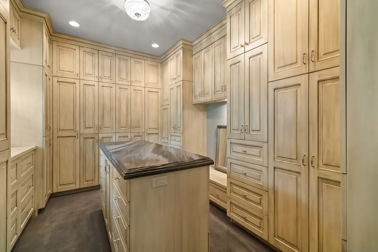
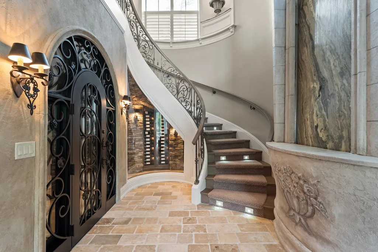
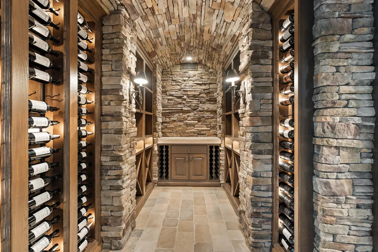
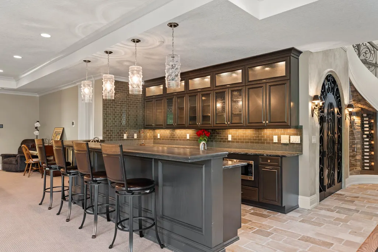
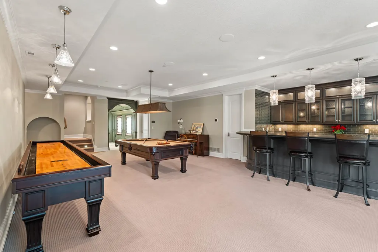
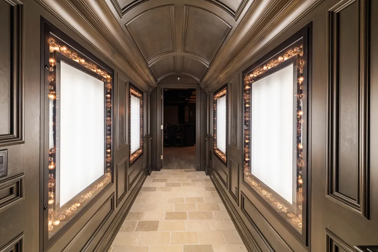
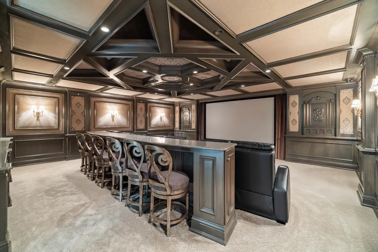
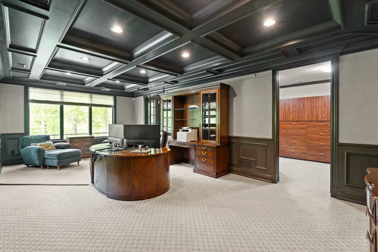
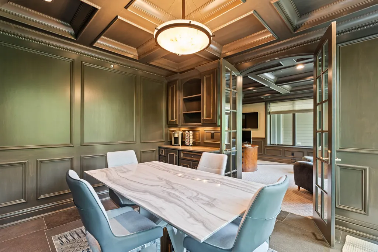
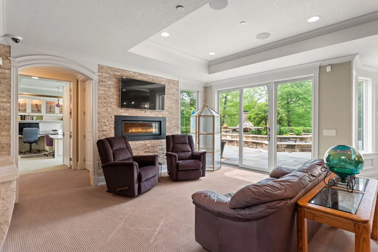
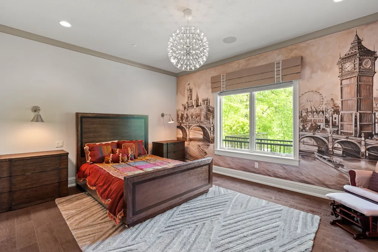
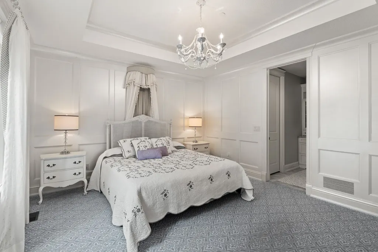
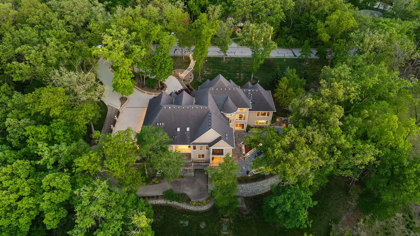
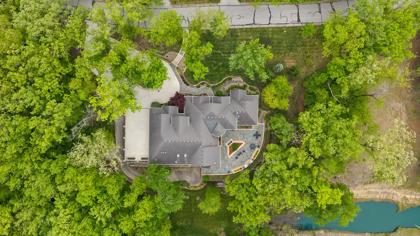
Introducing The Oak Brook Estate, an extraordinary custom-built residence set on over 3.1 acres of private, wooded grounds within the prestigious Deer Creek community. Offering nearly 10,000 finished square feet, this estate is a rare blend of architectural presence, refined craftsmanship, and resort-style living designed for both grand entertaining and elevated everyday life. The main level is anchored by a stunning chef’s kitchen featuring dual islands, premium luxury appliances, and two walk-in pantries, while expansive living spaces seamlessly connect to a seasonal room through accordion doors creating a true indoor-outdoor experience. A dramatic two-story waterfall entry sets the tone, and the spa-inspired primary suite offers an exceptional private retreat. The lower level is designed for entertainment and lifestyle, showcasing a custom wine cellar, full wet bar, theatre room, fitness area, sauna, dedicated executive office, and a rare lower-level garage. An elevator, whole-house speaker system, automated blinds, and a hidden ceiling-mounted TV add convenience and sophistication. Outdoors, the estate transforms into a private retreat with a heated driveway, extensive landscaping, and a sprawling patio overlooking a pond poised to become a true oasis. The Oak Brook Estate represents one of Central Iowa’s most remarkable luxury offerings - where privacy, scale, and lifestyle converge.
| Price History | |
|---|---|
| 5/14/2026 | Listed $3,999,000 |
General Features
| Sewer | Septic Tank |
|---|---|
| HOA | 250 |
| Security Features | Security System,Smoke Detector(s) |
| Property SubType | Residential |
| Assoc Fee Paid Per | Annually |
| County | Polk |
| Property Type | Residential |
| Home Owner Assoc | true |
| Attached Garage | true |
| Garage Y/N | true |
| Status | Active |
| Directions | From NW 128th Street head south on Cardinal Lane. Turn right on Oak Brook Drive. |
| City | Urbandale |
| Senior Community Y/N | false |
| High School District | West Des Moines |
| Zoning Description | R |
| Lot Size Units | Acres |
| Lot Size Square Feet | 137519 |
| Tax Annual Amount | 39100 |
| Lease Considered Y/N | false |
| Standard Status | Active |
| Middle/Junior School District | West Des Moines |
| Elementary School District | West Des Moines |
| Property Sub Type Additional | Residential |
| Heating | Geothermal |
| Cooling | Geothermal |
| Roof | Asphalt,Shingle |
| Appliances | Built-In Oven,Cooktop,Dryer,Dishwasher,Freezer,Microwave,Refrigerator,Separate Ice Machine,Stove,Washer |
| Garage Spaces | 4 |
| Patio/Porch Features | Covered,Deck,Open,Patio |
| Architectural Style | Ranch |
| Construction Materials | Stone |
| Year Built | 2012 |
| Stories | 1 |
| Full Baths | 2 |
| Occupancy Type | Owner |
| MLS Area | Urbandale |
| PostalCity | Urbandale |
| Legal Description | LT 36 DEER CREEK |
Interior Features
| Basement (Y/N) | true |
|---|---|
| Air Conditioning Y/N | true |
| Heating Y/N | true |
| Fireplace Y/N | true |
| Interior Features | Wet Bar,Central Vacuum,Dining Area,Separate/Formal Dining Room,Eat-in Kitchen,Fireplace,See Remarks,Window Treatments |
| Flooring | Carpet,Hardwood,Tile |
| Total Fireplaces | 5 |
| Half Baths | 2 |
| Total Bedrooms | 4 |
| Total Baths | 6 |
| Basement | Finished,Walk-Out Access |
| Laundry Features | Main Level |
| Fireplace Features | Electric,Gas,Vented |
Exterior Features
| Water Source | Public |
|---|---|
| Lot Size Area | 3.157 |
| Lot Size Acres | 3.157 |
| Road Surface Type | Concrete |
| Exterior Features | Deck,Fire Pit,Sprinkler/Irrigation,Outdoor Kitchen,Patio |
| Foundation Details | Poured |
| Building Area Total | 4367 |
| Parking Features | Attached,Garage |
Amenities
- Foreclosure
- Views
- Short Sale
- New Construction
- Adult 55+
- Lease To Own
- No HOA Fees
- Furnished
- Primary On Main
- Air Conditioning
- Seller Finance
- Green
- Fixer Upper
- Horse
- Golf
- Fireplace
- Deck
- Garage
- Basement
- Pool
Property vs Single Family Average in 50323
Price
Taxes
Year Built
 DMAAR: Des Moines Area Association of REALTORS® All information deemed reliable but not guaranteed. All properties are subject to prior sale, change or withdrawal. Neither listing broker(s) or information provider(s) shall be responsible for any typographical errors, misinformation, misprints and shall be held totally harmless. Listing(s) information is provided for consumer's personal, non-commercial use and may not be used for any purpose other than to identify prospective properties consumers
