

Address
1746 Burr Oaks Drive, West Des Moines, IA
Price
$ 3,800,000
Property Attributes
- MLS#749480
- TypeSingle Family
- Listing Status Active
- CountyPolk
- CityWest Des Moines
- AreaWest Des Moines
- Zip50266
- Style
- Year Built1995
- Taxes$ 33238
- Price$ 3,800,000
- Bedrooms5
- Full Bathrooms6
- Half Bathrooms1
- Sqr Footage8281
- Lot Size1.482 Acres
Data Source:
Des Moines Area AOR (DMAAR)
Property Description
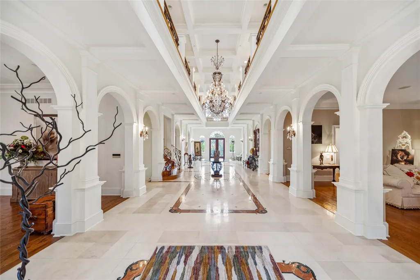
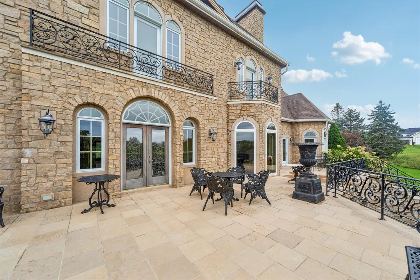
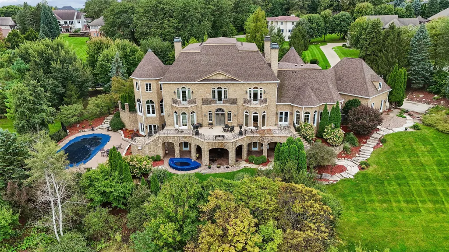
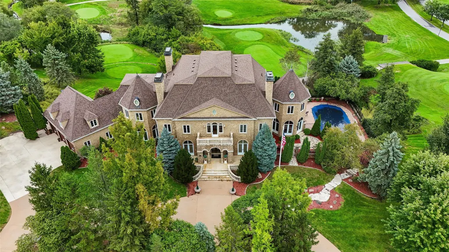
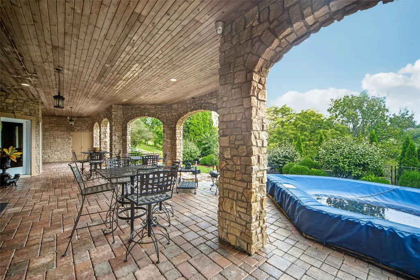
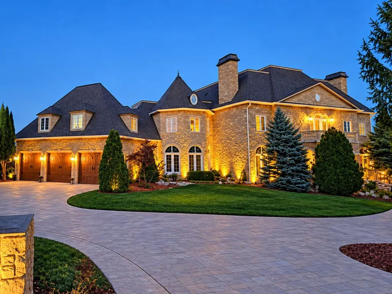
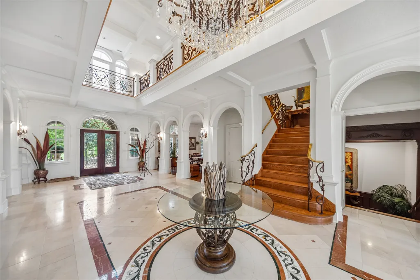
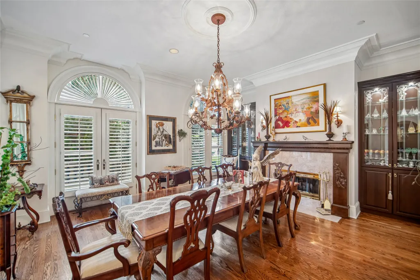
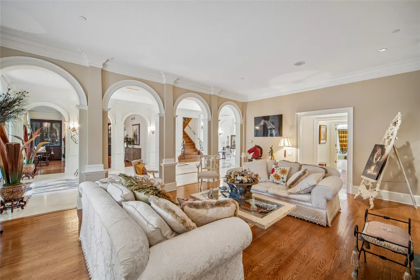
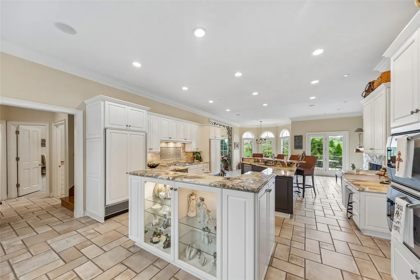
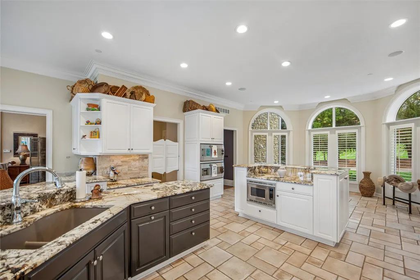
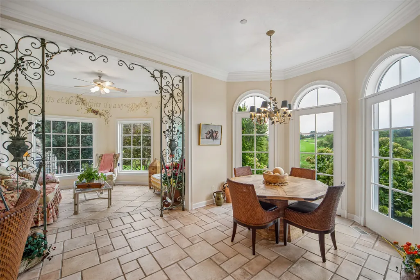
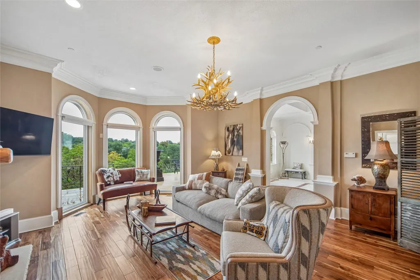
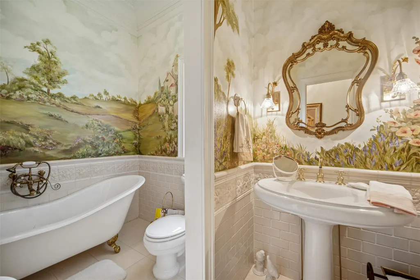
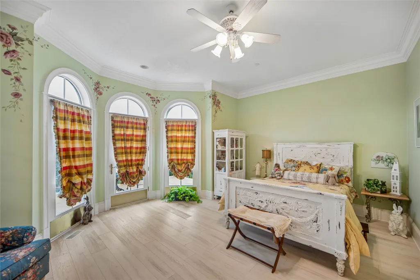
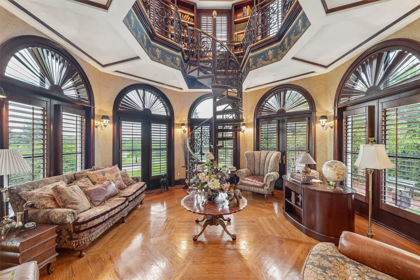
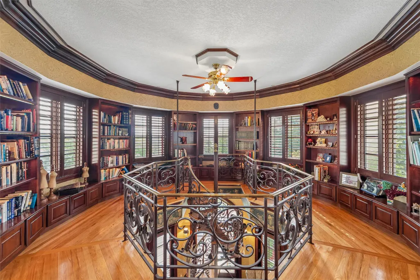
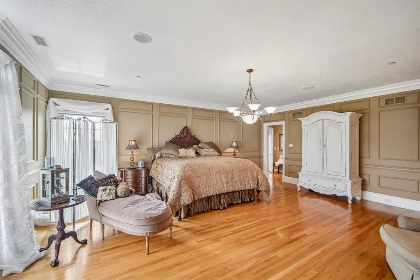
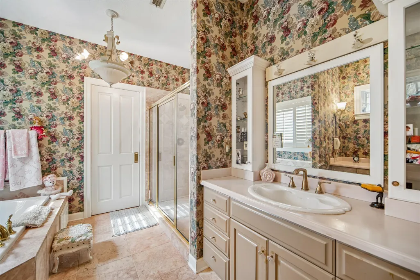
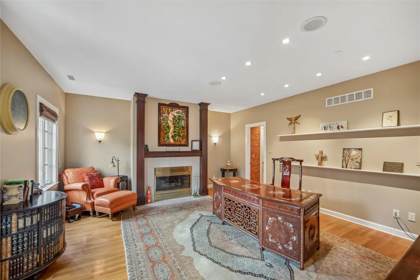
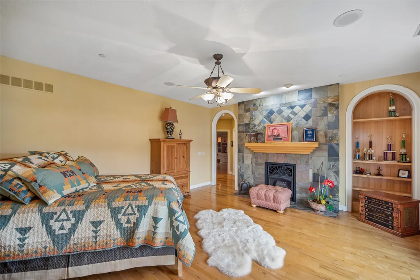
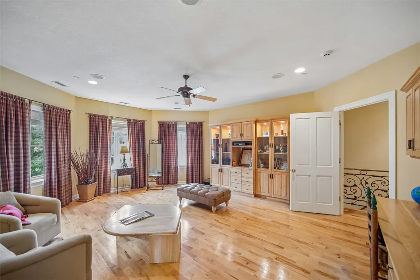
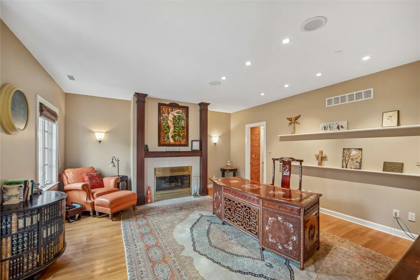
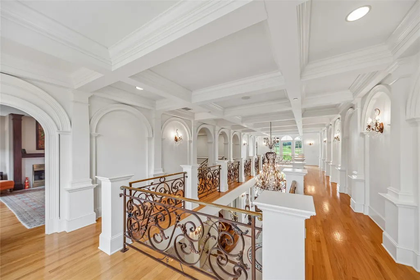
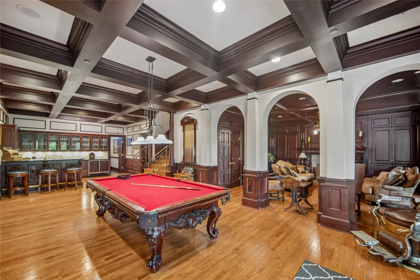
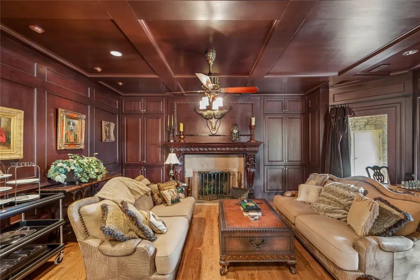
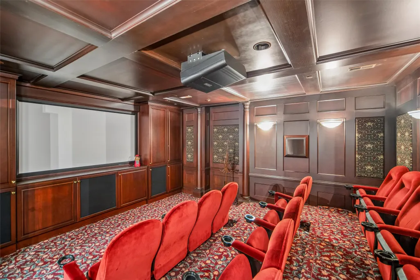
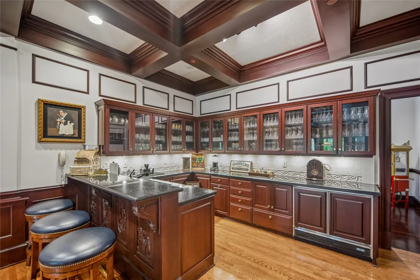
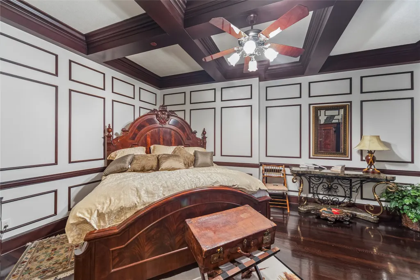
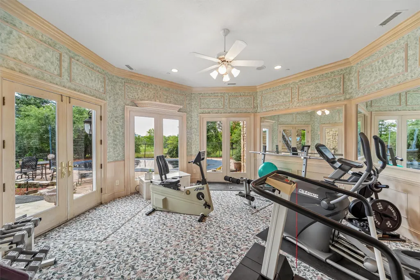
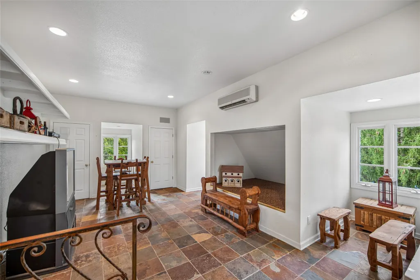
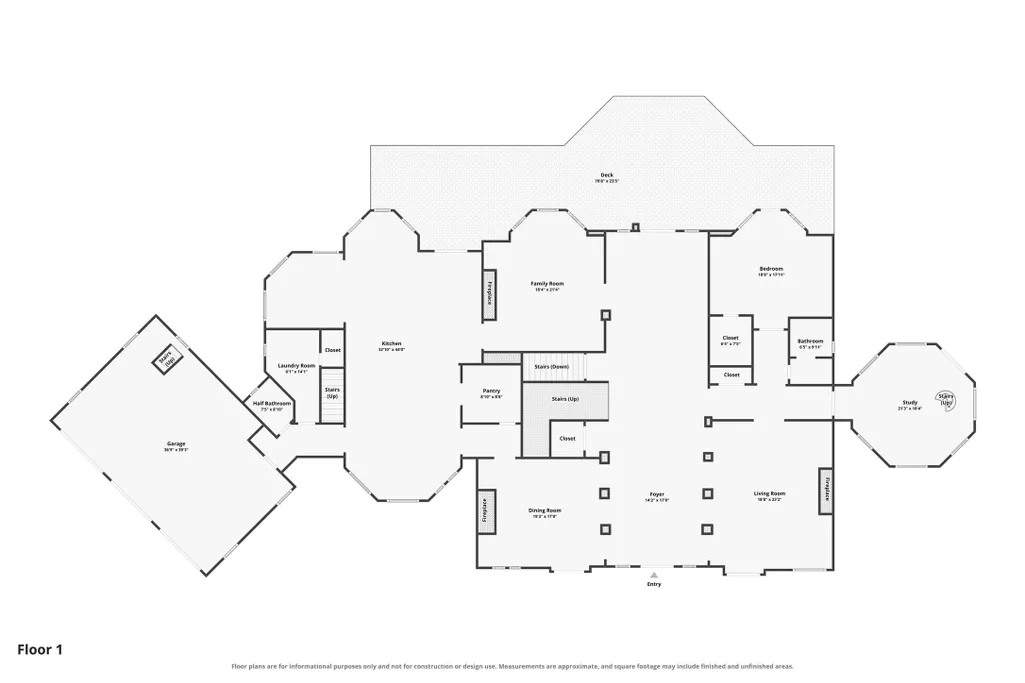
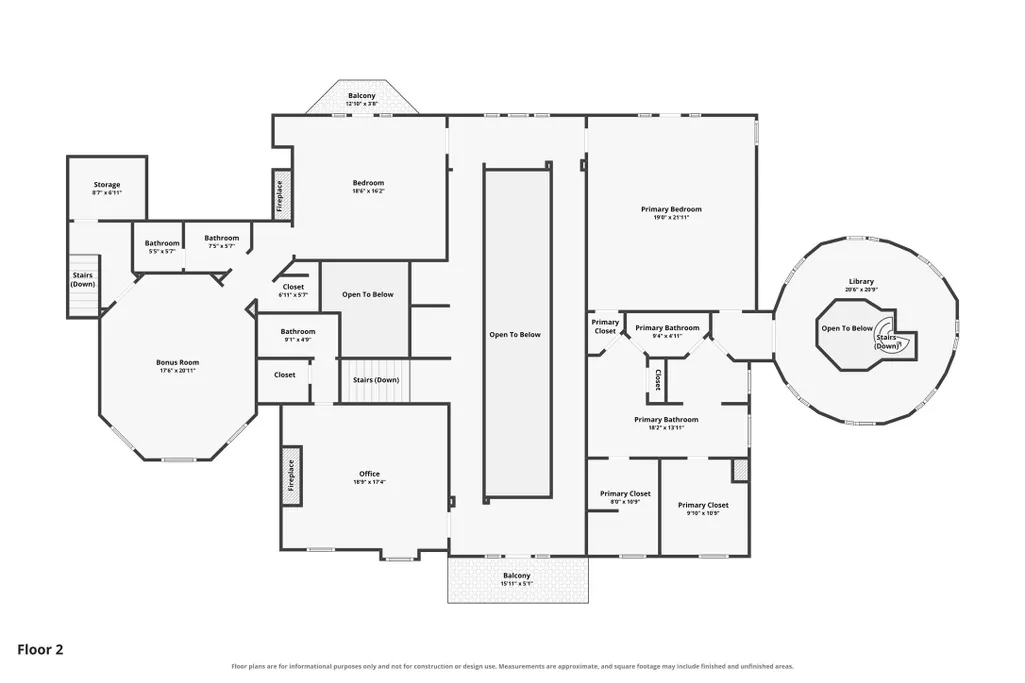
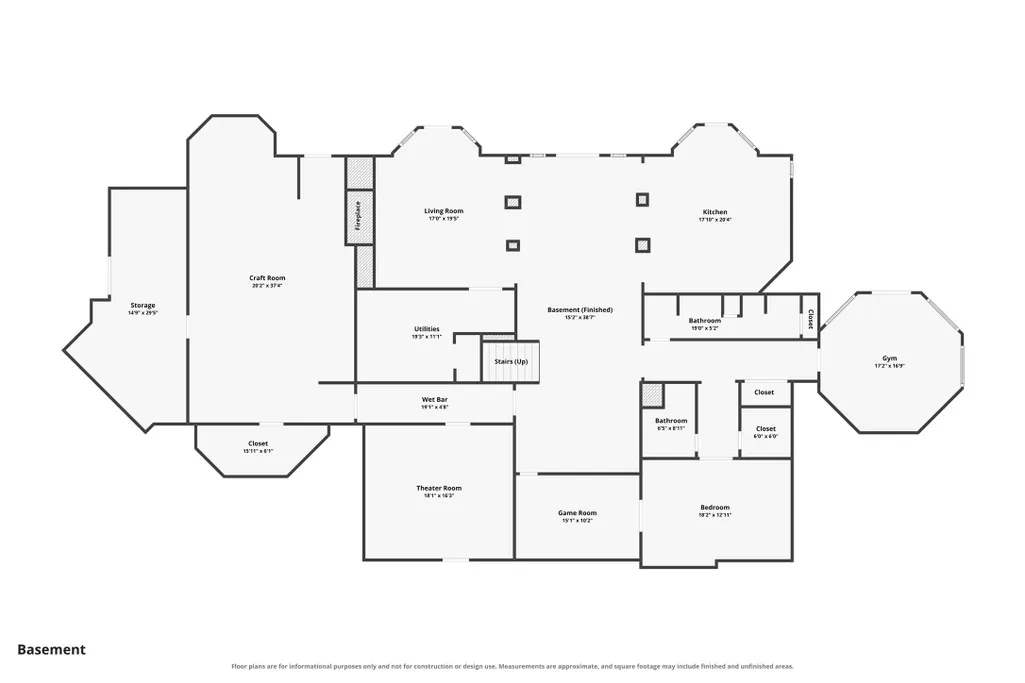
An absolute masterpiece of architectural distinction and resort-style living, this luxury estate rests on 1.4 private acres overlooking holes #4 and #18 at the prestigious Glen Oaks Country Club. Designed by a renowned Atlanta architect and featuring custom ironwork by Louis Rizzuti of Artistic Iron Works, the home blends timeless elegance with custom trim work throughout—all situated just minutes from Interstate 35/80, Mills Civic Parkway, Jordan Creek Town Center, and West Glen Town Center. A jaw-dropping Grand Foyer introduces an interior built for grand entertaining and everyday luxury, featuring a private library, a full wet bar, multiple kitchens, and a dedicated caterer’s prep space. The primary suite offers dual "his and hers" bath options, while a finished "teen hangout" attic above the 3-car garage provides flexible living space. The 3,200 sq. ft. finished walkout basement expands your layout with a home theater, private gym, non-conforming bedroom, and additional bonus rooms. Outdoors, experience an entertainer's dream featuring a secret garden, a private pool and hot tub, expansive patio seating, and multiple balconies with sweeping fairway views. Complete with a new roof installed in 2022, this move-in ready sanctuary offers an unparalleled lifestyle in West Des Moines' premier gated golf community.
| Price History | |
|---|---|
| 9/18/2026 | Listed $3,800,000 |
General Features
| Sewer | Public Sewer |
|---|---|
| HOA | 360 |
| Pool Features | In Ground |
| Security Features | Security System,Fire Alarm,Gated Community,Smoke Detector(s) |
| Property SubType | Residential |
| Community Features | Clubhouse,Community Pool,Fitness,Golf,Gated,Putting Green,Tennis Court(s) |
| Assoc Fee Paid Per | Monthly |
| County | Polk |
| New Construction | false |
| Property Type | Residential |
| Home Owner Assoc | true |
| Attached Garage | true |
| Garage Y/N | true |
| Other Structures | Storage |
| Status | Active |
| Directions | From Mills Civic Parkway, At Stop Sign Take Left Onto Glen Oaks Drive, Continue Past Club House Onto Burr Oaks Drive to 1746 Burr Oaks Drive. |
| City | West Des Moines |
| Senior Community Y/N | false |
| High School District | West Des Moines |
| Zoning Description | R |
| Lot Size Units | Acres |
| Lot Size Square Feet | 64574 |
| Tax Annual Amount | 33238.11 |
| Lease Considered Y/N | false |
| Standard Status | Active |
| Middle/Junior School District | West Des Moines |
| Elementary School District | West Des Moines |
| Property Sub Type Additional | Residential |
| Virtual Tour | https://www.zillow.com/view-imx/bdb53fdd-1007-4e22-a5be-26899c9cfbdd?setAttribution=mls&wl=true&init |
| Heating | Forced Air,Gas,Natural Gas |
| Cooling | Central Air |
| Roof | Asphalt,Shingle |
| Appliances | Cooktop,Dryer,Dishwasher,Freezer,Microwave,Refrigerator,Stove,Washer |
| Garage Spaces | 3 |
| Patio/Porch Features | Covered,Deck,Open,Patio |
| Architectural Style | Two Story |
| Construction Materials | Stone |
| Year Built | 1995 |
| Stories | 2 |
| Levels | Two |
| Full Baths | 4 |
| Occupancy Type | Owner |
| Association Fee Includes | See Remarks,Security,Trash |
| Property Condition | Resale |
| MLS Area | West Des Moines |
| PostalCity | West Des Moines |
| Legal Description | LT 1 & OUTLOT Z PLUM THICKET PLAT 1 |
Interior Features
| Basement (Y/N) | true |
|---|---|
| Air Conditioning Y/N | true |
| Heating Y/N | true |
| Fireplace Y/N | true |
| Interior Features | Wet Bar,Separate/Formal Dining Room,Eat-in Kitchen,Fireplace,See Remarks,Cable TV,Wine Cellar,Window Treatments |
| Flooring | Hardwood,Tile |
| Total Fireplaces | 6 |
| Half Baths | 1 |
| Total Bedrooms | 5 |
| Total Baths | 7 |
| Basement | Finished,Walk-Out Access |
| Laundry Features | Main Level |
| Fireplace Features | Gas,Vented,Fireplace Screen |
Exterior Features
| Fencing | Other |
|---|---|
| Lot Features | Irregular Lot |
| Water Source | Public |
| Lot Size Area | 1.482 |
| Spa | true |
| Lot Size Acres | 1.482 |
| Road Surface Type | Concrete |
| Road Frontage Type | Private Road |
| Exterior Features | Deck,Hot Tub/Spa,Irrigation Sprinklers,Patio,Storage |
| Foundation Details | Poured |
| Building Area Total | 8281 |
| Parking Features | Attached,Garage,Three Car Garage,Heated Garage |
Amenities
- Foreclosure
- Views
- Short Sale
- New Construction
- Adult 55+
- Lease To Own
- No HOA Fees
- Furnished
- Primary On Main
- Air Conditioning
- Seller Finance
- Green
- Fixer Upper
- Horse
- Golf
- Fireplace
- Deck
- Garage
- Basement
- Pool
Property vs Single Family Average in 50266
Price
Taxes
Year Built
 DMAAR: Des Moines Area Association of REALTORS® All information deemed reliable but not guaranteed. All properties are subject to prior sale, change or withdrawal. Neither listing broker(s) or information provider(s) shall be responsible for any typographical errors, misinformation, misprints and shall be held totally harmless. Listing(s) information is provided for consumer's personal, non-commercial use and may not be used for any purpose other than to identify prospective properties consumers
